- Home
- >
- Ads
House for sale
House | 8 rooms | 140 sq m
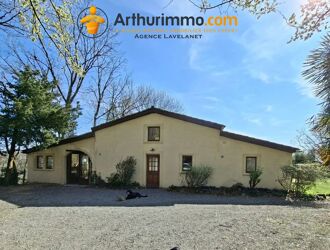
Exceptional 5-Bedroom Home with Private River & Waterfalls.
Key Features:
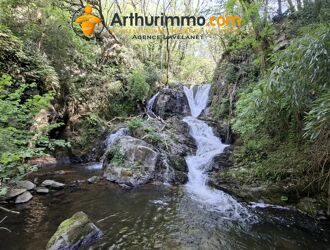
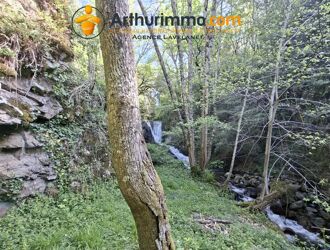
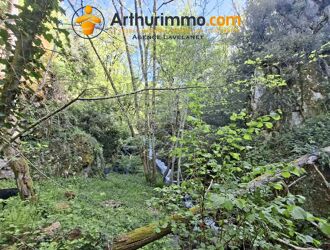
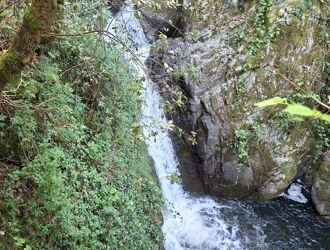
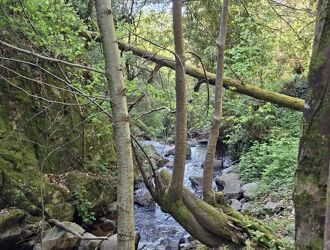
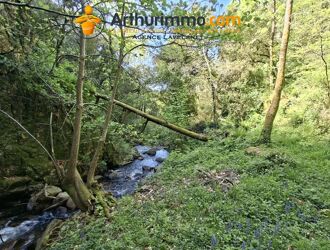
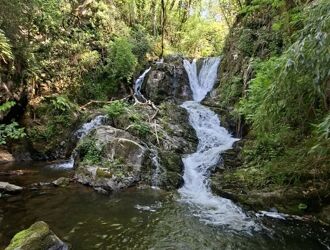
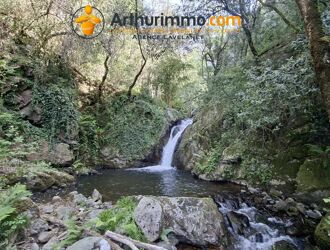
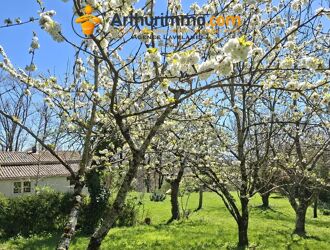
Setting & Grounds: Situated on a 5,000 m² private plot bordered by nature, complete with a private river flowing through the grounds and two dramatic 6-metre high natural waterfalls!
Location: Nestled on the peaceful outskirts of a picturesque medieval village of Saissac, in the Montagne Noire, just a 5-minute walk from local shops, restaurants, primary school, pharmacy, and medical centre
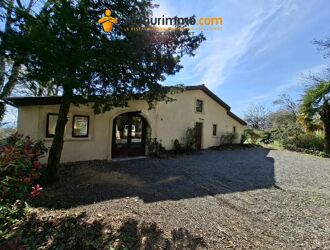
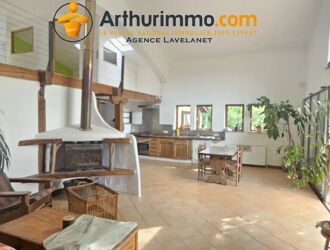
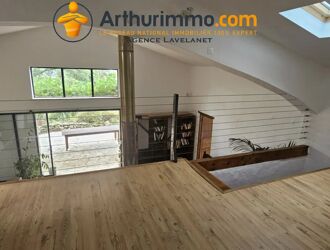
Accommodation: Light-filled and spacious 140 m² house constructed in 2005, designed with generous room proportions and a strong connection to its natural surroundings
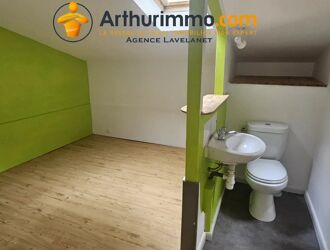
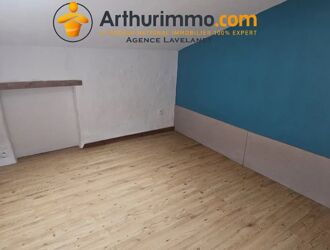
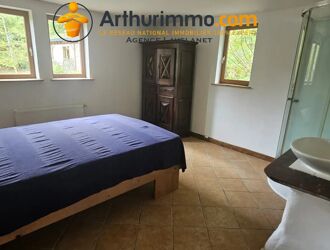
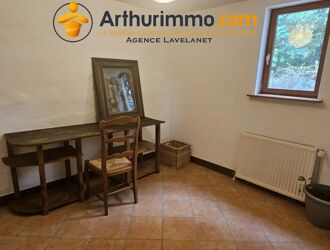
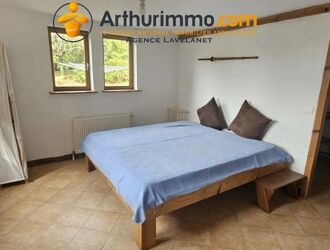
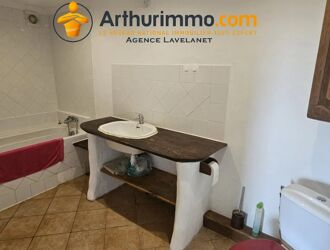
Bedrooms & Layout: Flexible 5-bedroom configuration including a primary suite with full bathroom, a guest bedroom with private shower/sink, two mezzanine bedrooms (one with en-suite WC/basin), and an office/fifth bedroom
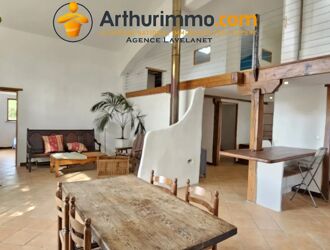
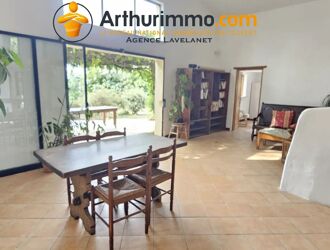
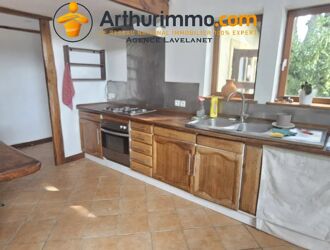
Living Spaces: Expansive main living room, open-plan kitchen, dedicated utility room with WC/washbasin, separate pantry/store, and additional eaves storage
Garages & Workshops: Integrated 24 m² garage/workshop providing store.
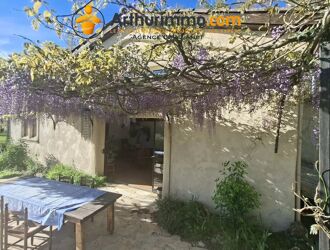
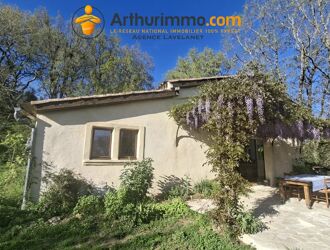
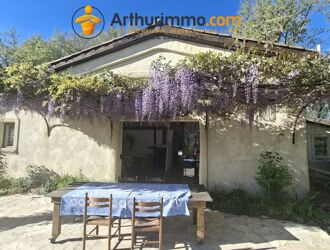
Outdoor Living: Charming south-facing terrace covered by a mature wisteria pergola, offering open views.
Heating & Comfort: Oil-fired central heating system with traditional radiators, supplemented by a high-efficiency wood-burning fireplace insert
Versatile Potential: Perfect as a main family home, a peaceful country retreat, or a high-end tourist/gîte opportunity
Located just 25 kilometres north of Carcassonne in the peaceful hills of the Montagne Noire, this property combines modern comfort, village convenience, and natural features. Positioned on the edge of an historic medieval village, all daily amenities—including local shops, dining, schools, and healthcare—are easily reached on foot within five minutes.
Constructed in 2005, the house has been designed to maximize natural light and capture panoramic views across the countryside toward the Pyrenean peaks. The ground floor opens into an expansive living area that forms the focal point of the interior, featuring a cozy wood-burning fireplace and flowing into an open-plan kitchen. Practical service spaces include a separate pantry, a utility room with WC and sink, and direct internal access to a generous 24 m² garage and workshop area.
The accommodation is highly versatile and well suited to family life or hosting guests. The ground-floor layout includes a primary suite with its own private bathroom (bath, washbasin, and WC), a second bedroom with an integrated shower room, and a dedicated home office that can easily serve as a fifth bedroom. Upstairs, two mezzanine-style bedrooms offer character living quarters, one of which includes a separate WC and washbasin. Additional storage is available within the roof eaves.
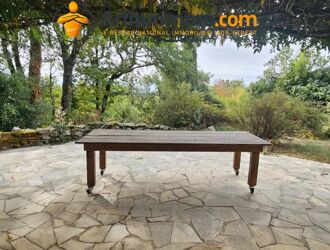
The standout feature of this residence lies within its 5,000 m² of private grounds. A private river flows through the land, highlighted by two cascading 6-metre waterfalls that create a serene, acoustic backdrop. Adjacent to the main house, a south-facing dining terrace shaded by a wisteria canopy offers an idyllic setting for outdoor meals while taking in the views of the garden and distant mountain scenery.
Whether sought as an exceptional family home, a tranquil holiday retreat, or a distinctive base for a tourist accommodation business, this property represents a rare market opportunity in southern France. Viewing is highly recommended to appreciate the unique setting and features.
Honoraires d'agence à la charge du vendeur.
Des informations sur les risques auxquels ce bien est exposé sont disponibles sur le site Géorisques : georisques.gouv.fr
Gestion : agent commercial, SIRET : 840 7, EI

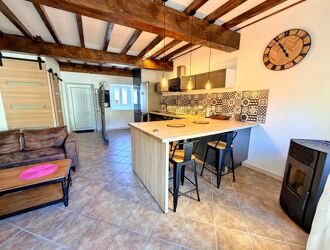
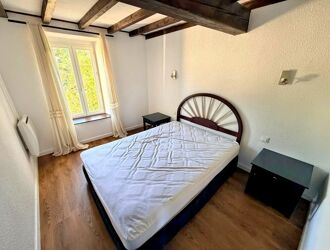
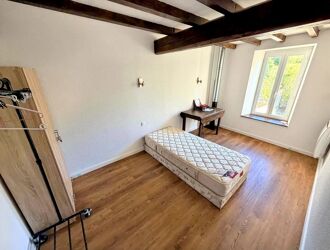
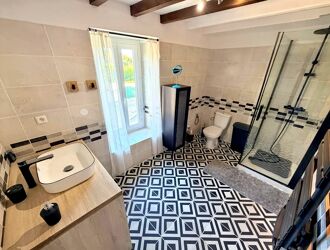
Village house | 3 rooms | 63 sq m
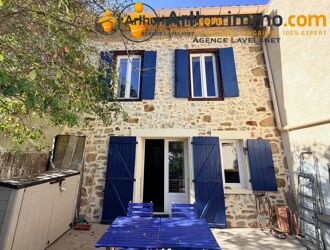
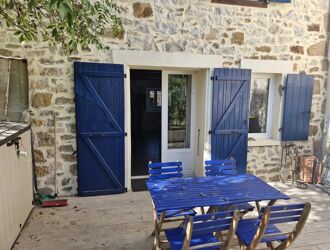
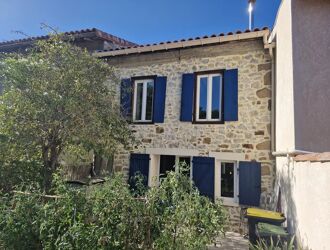
Située dans un environnement calme, au cœur du village de Dreuilhe, découvrez cette charmante maison de village en pierre, rénovée et en très bon état général.
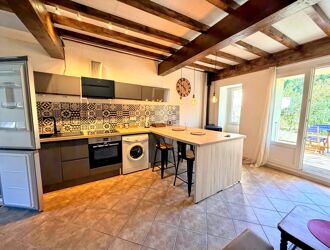
D’une surface habitable d’environ 63 m², elle se compose au rez-de-chaussée d’une agréable pièce de vie de plus de 31 m² avec cuisine ouverte et espace salle à manger.
À l’étage, vous trouverez deux chambres ainsi qu’une salle d’eau avec WC.
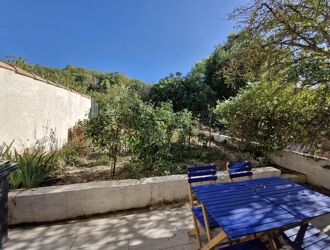
Côté extérieur, la maison dispose d’une terrasse d’environ 15 m² exposée sud-est, prolongée par un petit espace jardin, idéal pour profiter des beaux jours.
La maison bénéficie également de fenêtres en double vitrage PVC, d’un poêle à granulés et de radiateurs électriques. La toiture a récemment été rénovée.
À proximité de Lavelanet et de ses commerces, services et établissements scolaires, ce bien conviendra aussi bien pour une résidence principale que pour un pied-à-terre.
Les atouts :
Maison en pierre pleine de charme
Intérieur entièrement rénové
Deux chambres
Terrasse et espace jardin
Poêle à granulés
Environnement calme, à proximité de Lavelanet
Une maison agréable à découvrir, idéale pour profiter d’un cadre de vie paisible tout en restant proche des commodités.
Les informations sur les risques auxquels ce bien est exposé sont disponibles sur le site Géorisques : georisques.gouv.fr
Honoraires charge vendeur
Bien suivi par - Agent commercial immatriculé au R.S.A.C de Foix. SIRET N°901 8.
Pour plus d'informations : Arthurimmo Lavelanet, 2 avenue Alsace Lorraine 09300 LAVELANET, ouvert du lundi au vendredi, de 9h à 12h et de 14h à 18h
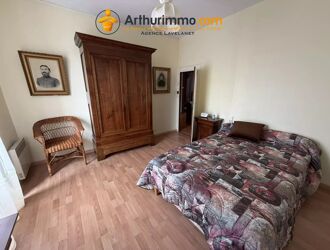
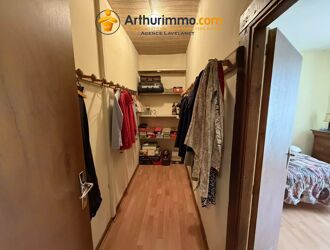
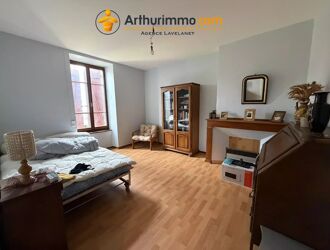
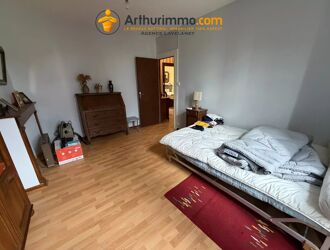
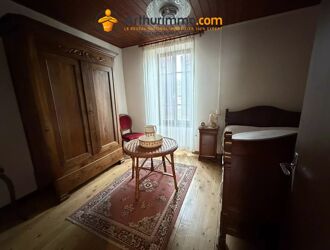
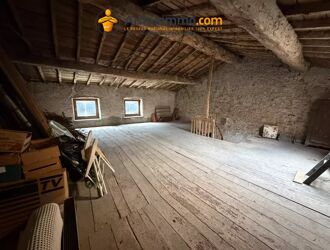
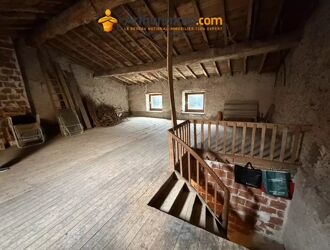
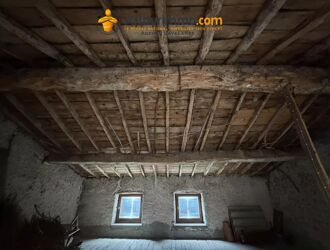
Village house | 6 rooms | 112 sq m
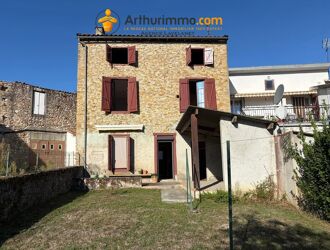
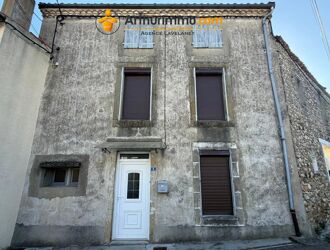
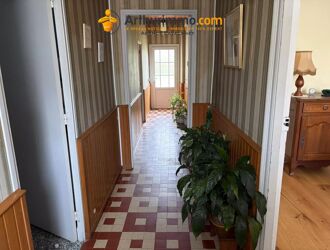
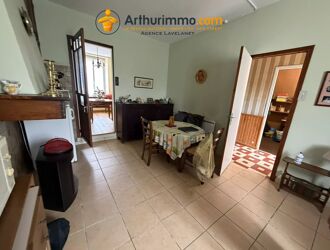
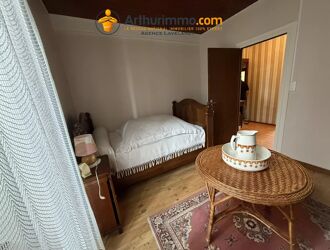
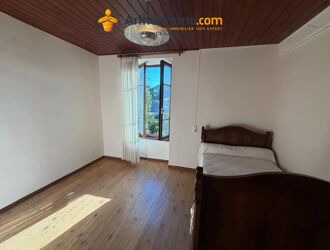
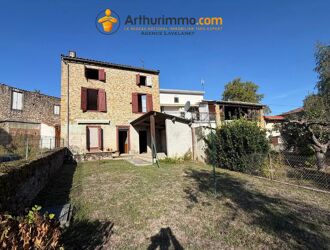
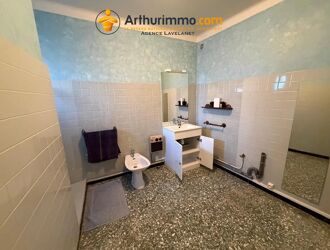
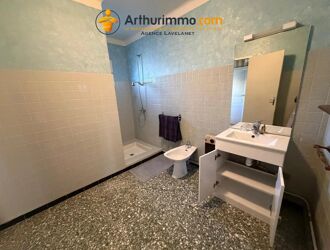
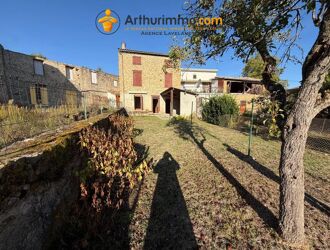
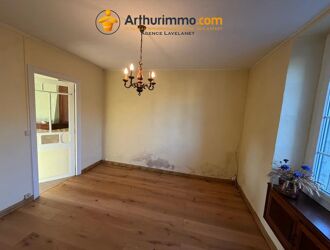
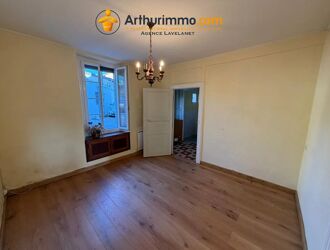
Au cœur du charmant village de Léran, venez découvrir cette agréable maison de village offrant une belle vue sur le château et un potentiel idéal pour une résidence principale, secondaire ou un projet de rénovation.
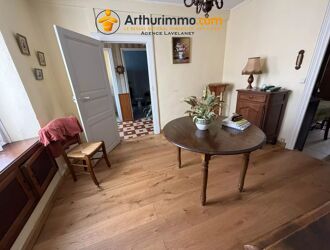
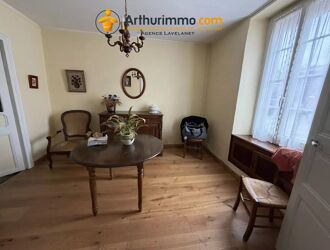
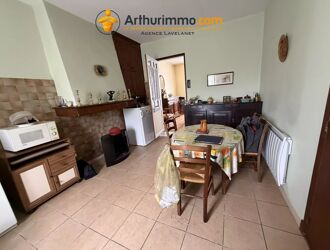
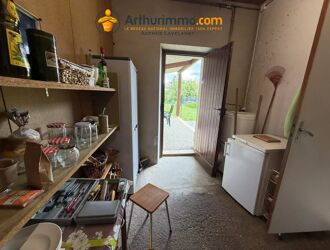
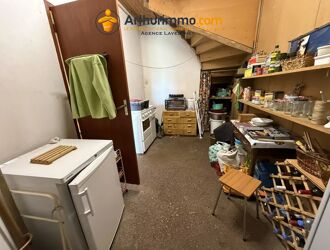
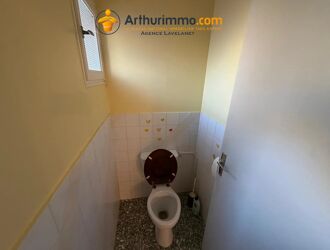
Dès l'entrée, vous découvrirez un espace de vie comprenant un séjour, une cuisine, un WC, une salle d'eau ainsi qu'un cellier.
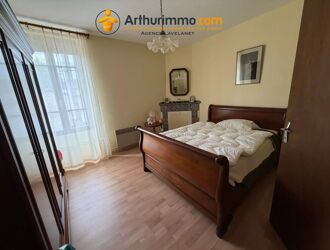
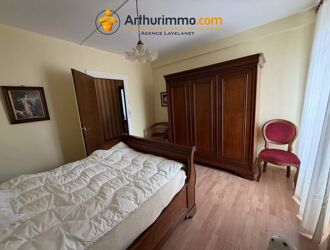
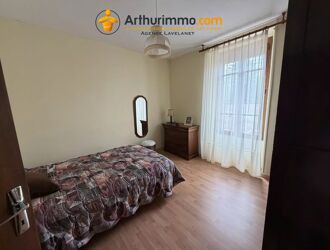
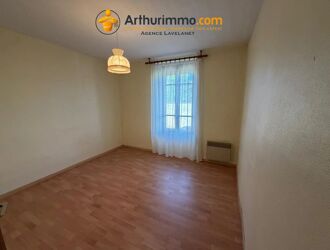
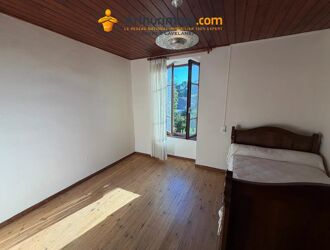
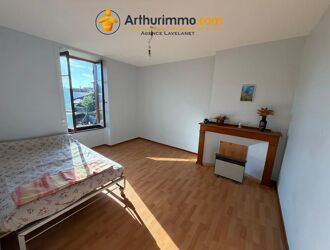
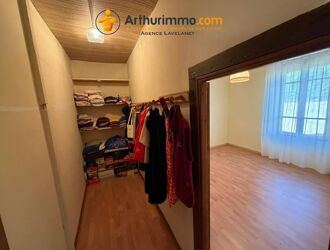
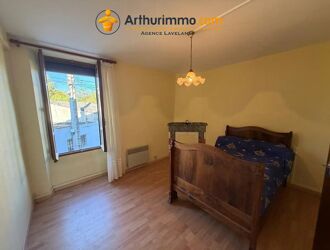
À l'étage, un palier dessert quatre grandes chambres ainsi qu'un dressing, offrant de beaux volumes et de nombreuses possibilités d'aménagement.
Au deuxième et dernier étage, les combles occupent l'intégralité de la surface de la maison et offrent un important potentiel d'aménagement supplémentaire, selon vos envies et votre projet.
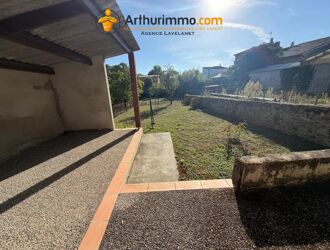
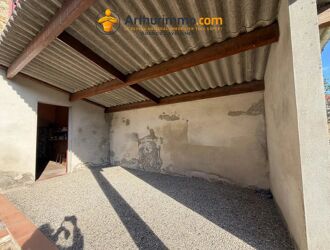
À l'extérieur, vous trouverez un jardin et d'une terrasse couverte, idéale pour profiter des beaux jours en famille ou entre amis.
Vous apprécierez également sa situation privilégiée, à seulement quelques minutes du Lac de Montbel, véritable lieu incontournable de la région pour les promenades, les activités nautiques et les moments de détente au cœur de la nature.
Une maison pleine de potentiel, idéale pour une famille, une résidence secondaire ou un projet de vie au calme, dans un environnement agréable et recherché.
Les informations sur les risques auxquels ce bien est exposé sont disponibles sur le site Géorisques :
georisques.gouv.fr
Honoraires charge vendeur.
Bien suivi par - Agent commercial immatriculé au R.S.A.C de Foix. SIRET N°930 381 546. E.I.
Pour plus d'informations :
Arthurimmo Lavelanet, 2 avenue Alsace Lorraine 09300 LAVELANET, ouvert du lundi au
vendredi, de 9h à 12h et de 14h à 18h, le samedi sur rendez-vous.
House | 5 rooms | 143 sq m
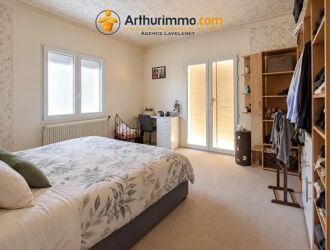
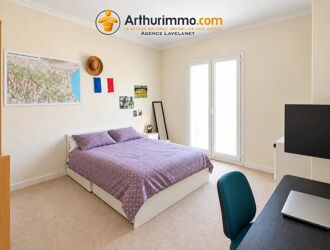
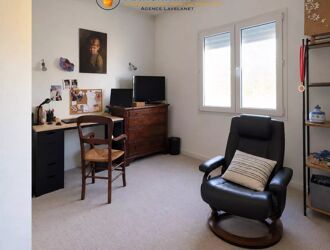
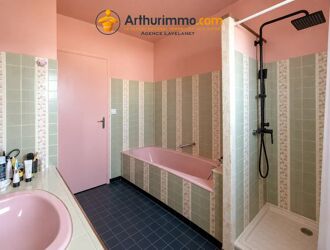
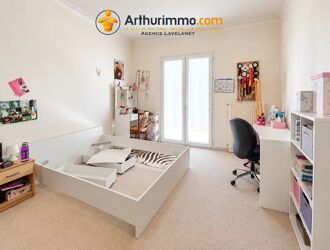
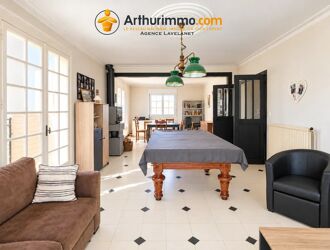
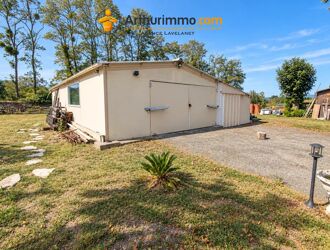
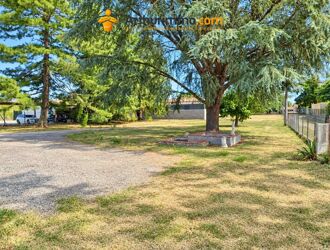
Discover this inviting 143 m² house for sale in the heart of Pamiers, offering a perfect blend of comfort and modern amenities. The home features four spacious bedrooms and a bright, open-plan living room with elegant double glazing and PVC windows, ensuring excellent insulation and plenty of natural light. The cozy wood-burning stove adds a touch of rustic charm, while the simple flow ventilation system guarantees fresh air throughout the year.
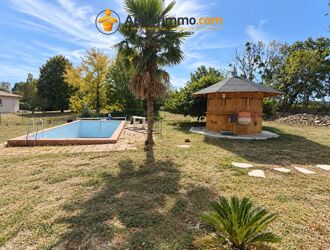
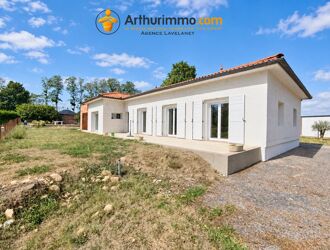
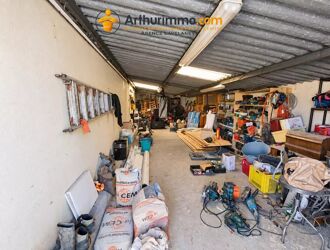
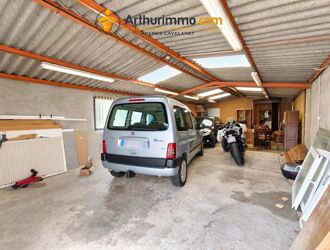
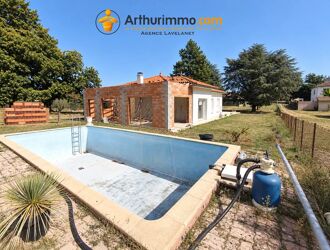
Outdoor living is a delight with a well-maintained fenced garden, a beautiful swimming pool for relaxing summer days, and a covered car port to keep your vehicle safe. For those who value sustainability, the property is fitted with solar panels, helping reduce energy costs and environmental impact. Additional features include a private well, intercom system, and an electric gate, providing maximum security and convenience.
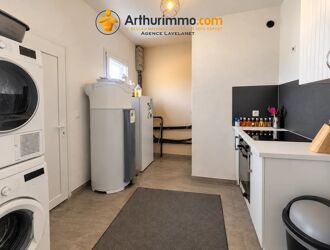
This move-in ready home is ideal for families seeking space, tranquility, and practicality. The five-room layout offers flexibility for work or leisure, while the modern kitchen and laundry area make daily living effortless. Enjoy all the advantages of a serene residential neighborhood with close proximity to schools, shops, and local amenities.
House | 5 rooms | 169 sq m
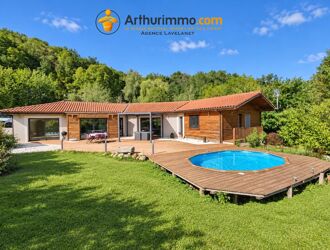
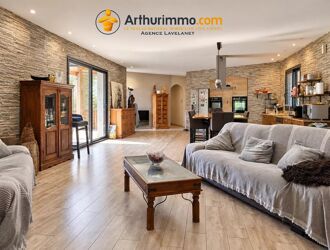
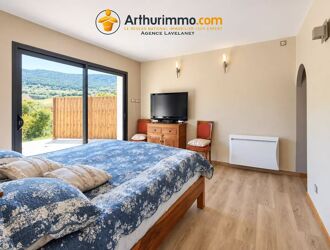
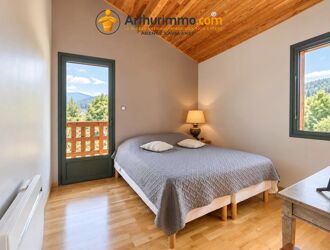
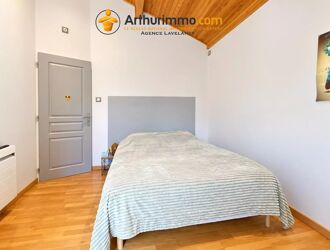
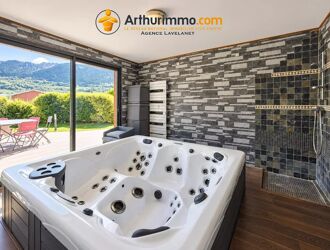
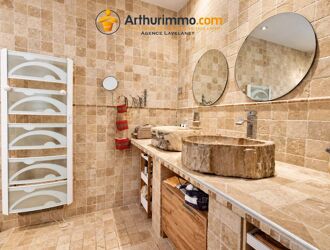
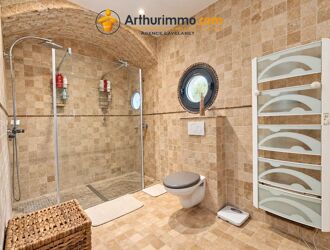
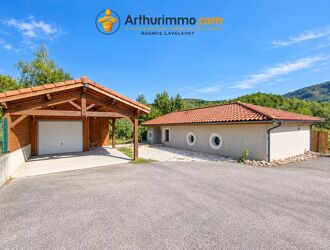
Discover this stunning 169 m² contemporary house in the tranquil setting of Arabaux, designed for comfort and relaxation. This property features three spacious bedrooms and five well-appointed rooms, making it ideal for families or those seeking a peaceful retreat. The home boasts double glazing, aluminum sliding windows, efficient simple flow ventilation, and convenient electric shutters, ensuring modern energy efficiency and comfort.
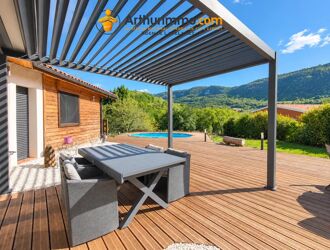
Step outside to enjoy an expansive wooden terrace, complete with a car port, fenced garden, and a gorgeous elevated swimming pool perfect for sunny days. The outdoor spa and jacuzzi add a touch of luxury, while the crawl space offers practical storage solutions. All living spaces are flooded with natural light thanks to large windows, seamlessly blending indoor and outdoor environments.
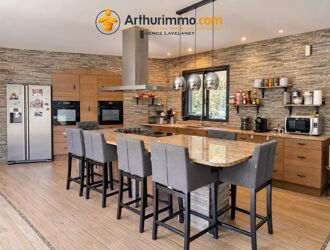
Inside, the open-plan living area and fully-equipped kitchen with internet connectivity make the perfect hub for entertaining. Whether you are relaxing in the spa, hosting alfresco dinners, or enjoying quiet moments overlooking the hills, this property offers an exceptional lifestyle in a beautiful natural setting.
House | 6 rooms | 168 sq m
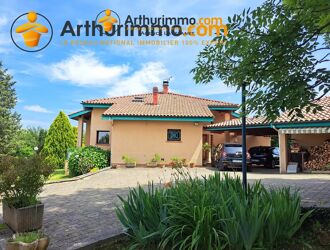
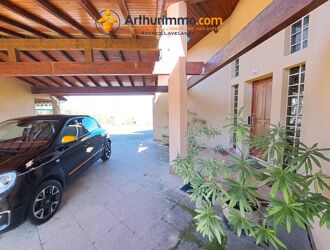
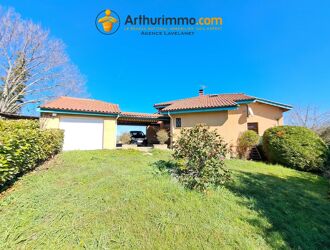
En Ariège, à 10 minutes de Saint-Girons, venez découvrir cette maison d'architecte atypique, sans vis à vis dans un écrin de verdure.
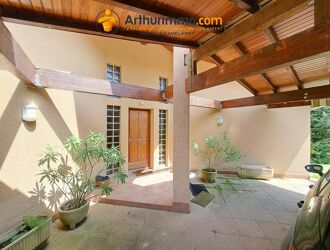
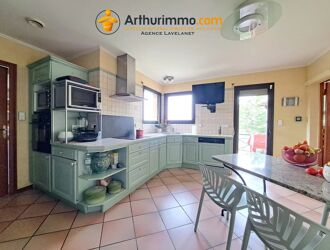
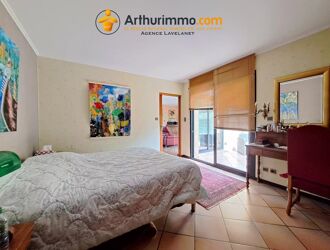
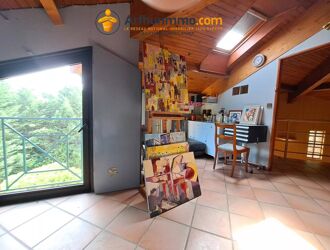
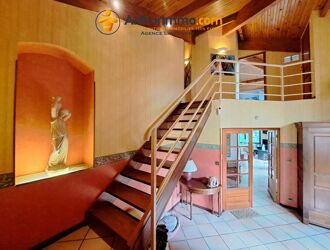
Au RDC, la maison compte un hall d'entrée, une grande cuisine, une buanderie, salon, salle à manger, 2 wc, une suite parentale avec salle de bain et dressing.
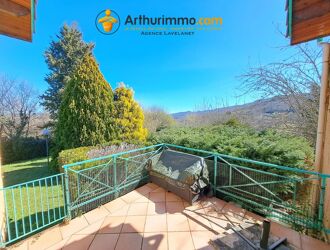
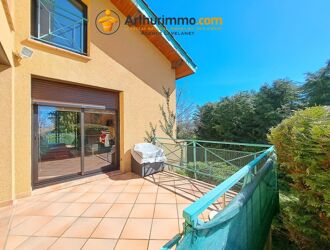
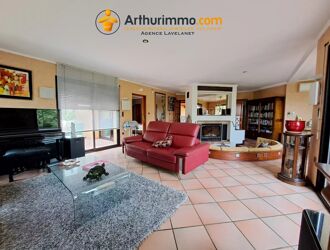
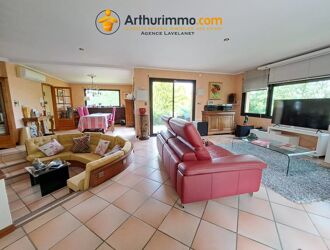
La pièce de vie est très agréable, elle fait environ 60 m2 articulée autour de l'insert, compte 2 terrasses et offre une vue à 180° sur la nature environnante et les montagnes.
Au 1er étage, un palier dessert 3 chambres, une salle d'eau et un wc. Les combles permettent de nombreux rangements.
Beaucoup de confort : plancher chauffant, double vitrage, climatisation, portail automatique, alarme...
Côté extérieur, la maison dispose d'un garage et d'un abri voiture.
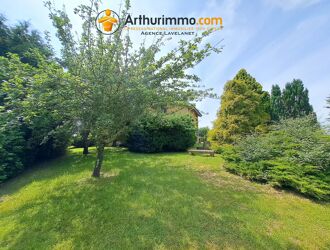
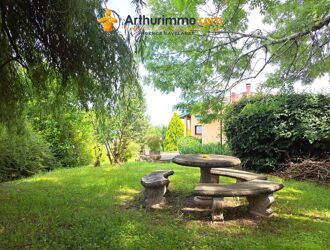
Le jardin de 1560 m2 est paysagé et arboré. Possibilité d'acheter un terrain attenant de 1630 m2.
Cette maison est un havre de paix entouré de verdure, à visiter sans tarder !
Honoraires charge vendeur.
Les informations sur les risques auxquels ce bien est exposé sont disponibles sur le site Géorisques : georisques.gouv.fr
Pour toutes informations concernant ce bien, contacter l'agence Immobilière Arthurimmo Lavelanet, 2 avenue Alsace Lorraine 09300 LAVELANET, ou , du lundi au vendredi, de 9h à 12h et de 14h à 18h, le samedi, de 9h à 12h et sur rdv.
Bien suivi par , EI, agent commercial enregistré au RSAC de Toulouse, sous le n°851 9.
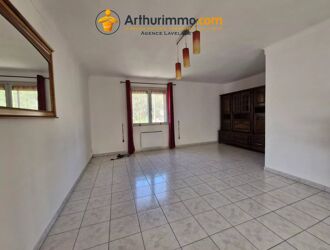
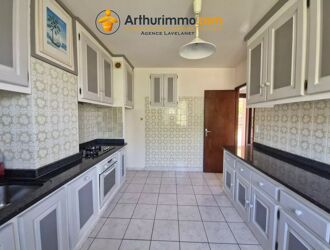
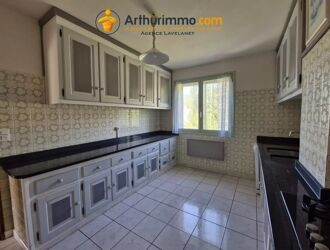
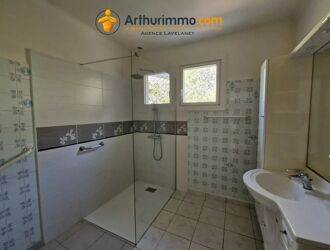
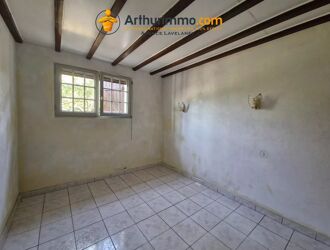
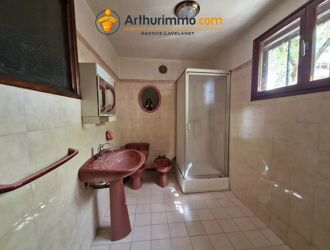
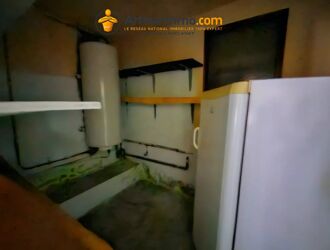
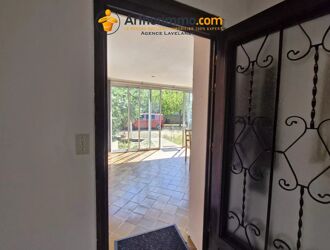
House | 4 rooms | 99 sq m
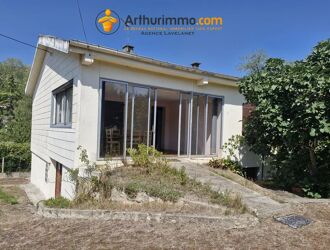
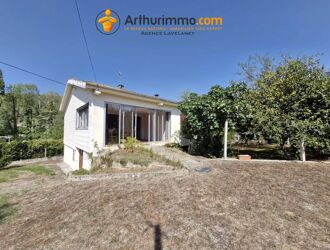
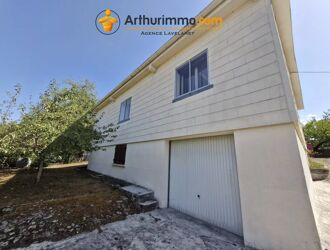
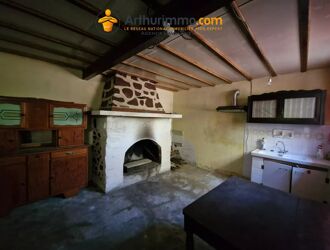
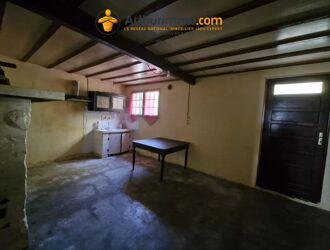
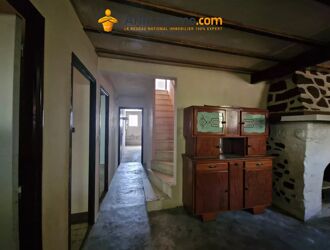
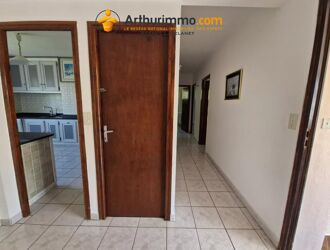
Découvrez cette agréable maison familiale de plain-pied, offrant un cadre de vie paisible et verdoyant, à proximité des commodités.
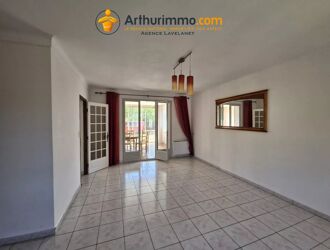
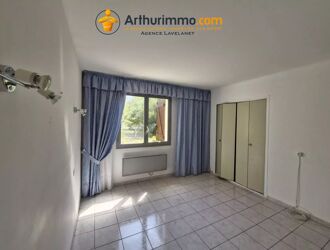
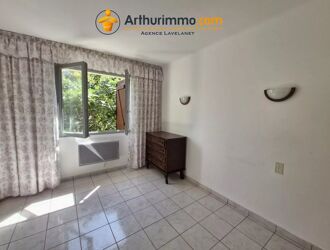
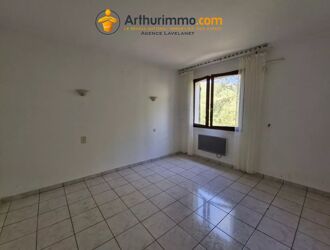
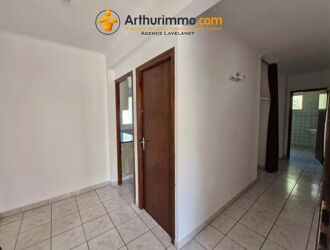
Elle se compose d’une pièce de vie lumineuse d’environ 30 m², d’une cuisine indépendante de 12 m², ainsi que de trois chambres, dont deux équipées de placards.
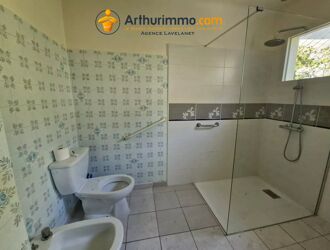
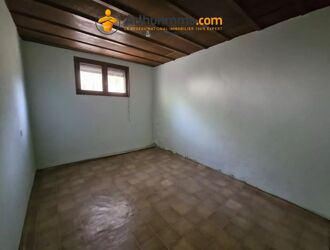
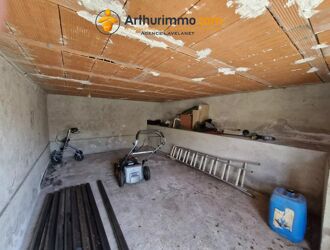
Le sous-sol offre un espace complémentaire particulièrement fonctionnel avec une cuisine d’été, un cellier, une salle de bains ainsi que deux pièces supplémentaires d’environ 11 m² et 10,76 m², offrant de nombreuses possibilités d’aménagement selon vos besoins : bureau, espace de rangement, atelier, salle de jeux…
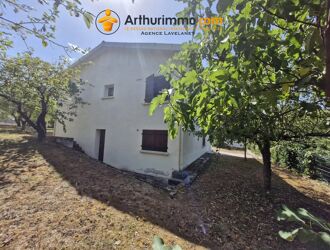
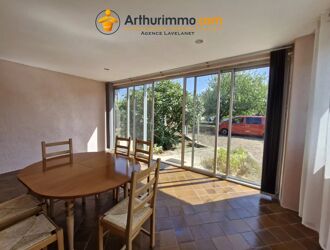
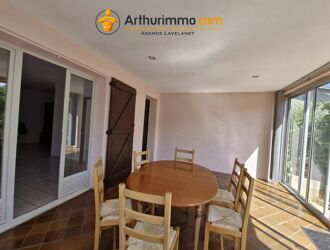
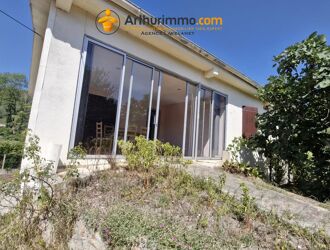
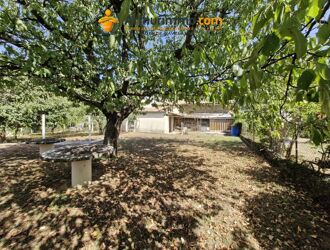
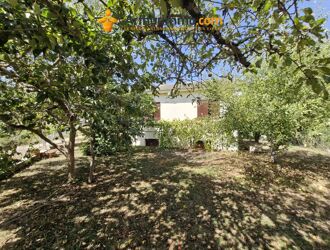
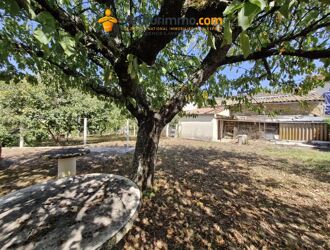
À l’extérieur, vous profiterez d’une belle parcelle arborée de 984 m², agrémentée de plusieurs arbres fruitiers et plantations : noisetier, cerisiers, pommiers, vignes… Le terrain dispose également d’un ancien clapier/poulailler, ainsi que d’une véranda d’environ 22 m², idéale pour profiter pleinement des beaux jours.
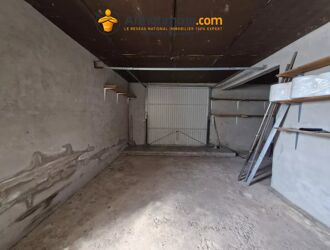
Un garage complète l’ensemble.
Une maison offrant de beaux volumes et un agréable potentiel, idéale pour une famille à la recherche de calme, d’espace extérieur et de proximité avec les commodités.
N’hésitez pas à nous contacter pour obtenir davantage d’informations et organiser une visite !
Les informations sur les risques auxquels ce bien est exposé sont disponibles sur le site Géorisques : georisques.gouv.fr
Honoraires charge vendeur
Bien suivi par - EI - Agent commercial immatriculé au R.S.A.C de Foix. SIRET N° 930 381 546
Pour plus d'informations : Arthurimmo Lavelanet, 2 avenue Alsace Lorraine 09300 LAVELANET, ouvert du lundi au vendredi, de 9h à 12h et de 14h à 18h, le samedi de 9h à 12h.
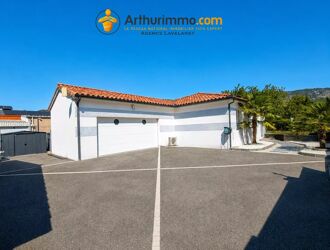
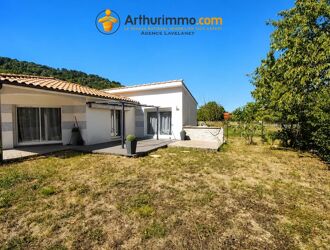
House | 5 rooms | 131 sq m
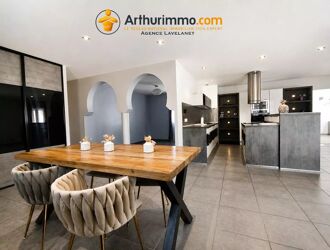
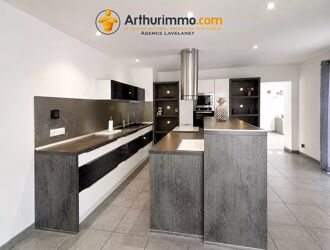
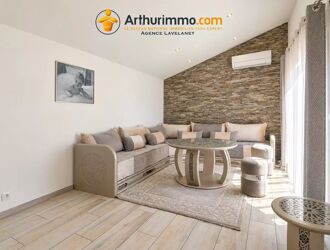
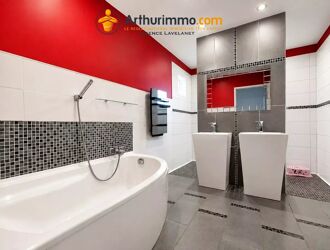
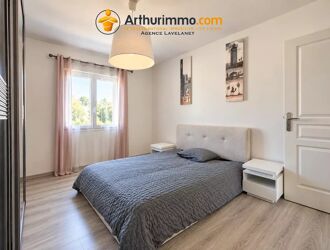
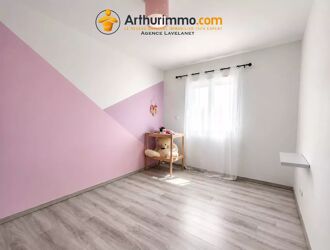
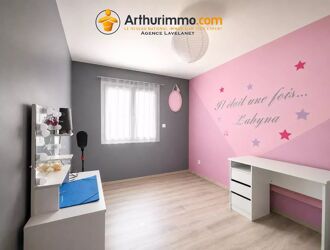
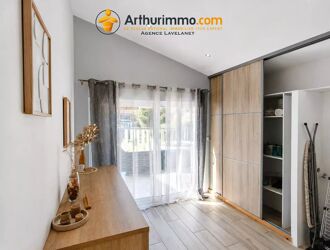
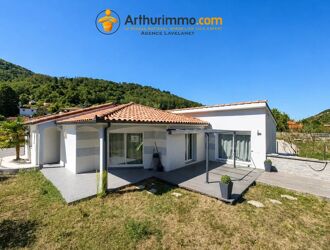
Nestled in the scenic surroundings of Ferrières-sur-Ariège, this beautiful 131 m² house boasts a contemporary design with clean lines and Mediterranean accents. The open-plan living area is bathed in natural light thanks to large sliding windows fitted with double glazing and PVC, complemented by modern tile floors and a spacious, fully equipped kitchen. Three comfortable bedrooms and five generous rooms offer versatility and space for family living or working from home.
Relax in style with a luxurious whirlpool tub, while convenient amenities such as electric shutters, window shade, flyscreens, and a connected thermostat ensure comfort throughout the seasons. High-speed internet is readily available for all your connectivity needs. Attention to detail is clear with the inclusion of a videophone, electric gate, and efficient layout that seamlessly blends indoor and outdoor living.
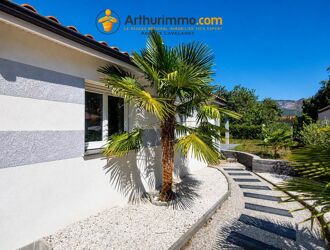
The exterior features landscaped pathways lined with palm trees and contemporary terraces perfect for enjoying the tranquil mountain views. This turnkey property is ideally suited for those seeking a modern, secure, and low-maintenance home in the picturesque heart of Ariège.
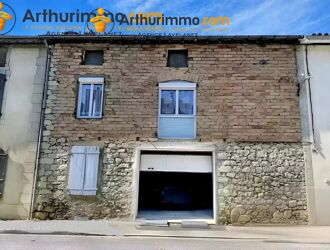
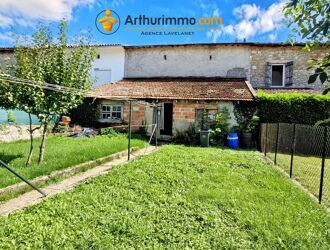
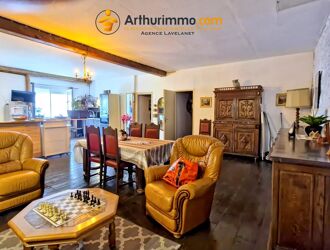
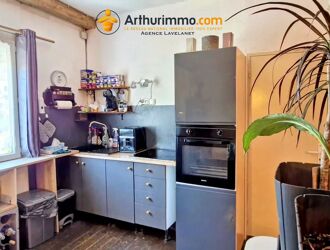
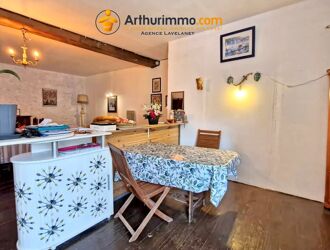
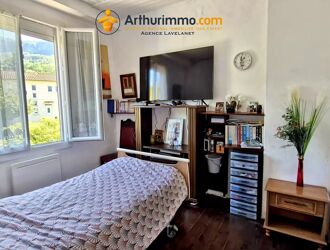
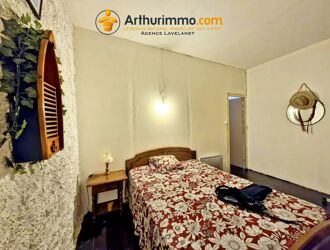
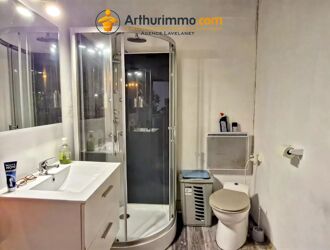
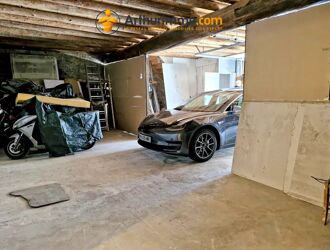
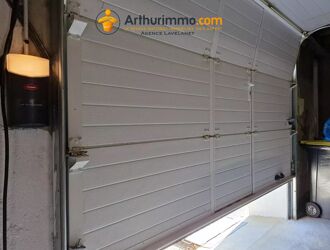
Village house | 3 rooms | 88 sq m
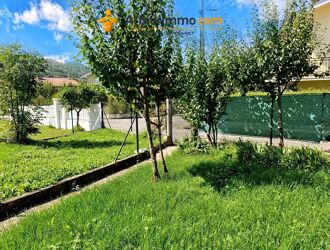
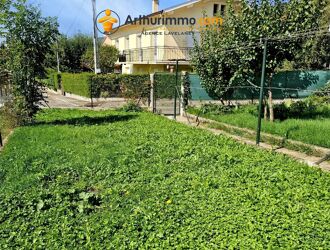
Votre agence Arthurimmo de Lavelanet vous propose une jolie maison de village avec vue dégagée sur les collines, le jardin et un aperçu de la rue. Exposition sud-est pour une lumière généreuse toute la journée.
Jardin : environ 100 m² – Espace vert privé pour profiter de l’extérieur (total parcelle : 250m²)
- Rez-de-chaussée
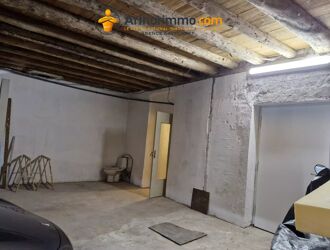
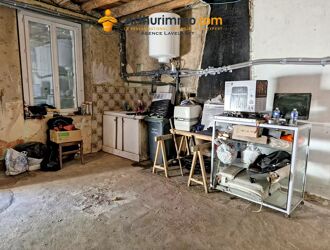
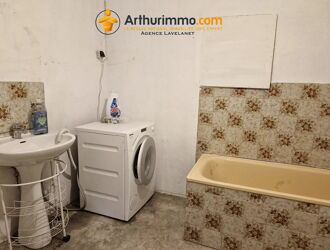
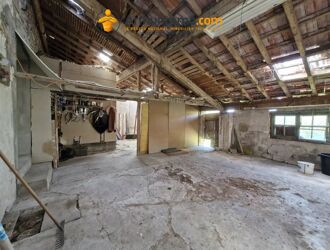
Atelier : 52,75 m² (incluant l’ancienne salle de bain) – Potentiel d’aménagement (bureau, chambre supplémentaire, espace loisirs…).
Garage : 88,75 m² – Idéal pour véhicules, stockage ou projet d’aménagement.
- 1er étage
Séjour/cuisine : 61,19 m² – Espace lumineux et convivial, ouvert sur la vue.
Chambre 1 : 9,78 m²
Chambre 2 : 11,56 m²
Salle de douche/toilettes : 5,49 m²
Menuiseries : Fenêtres en PVC (isolation et entretien facilité).
Chauffage : Électrique (convecteurs) – Individuel.
Eau chaude : Chauffe-eau individuel.
Assainissement : Tout à l’égout.
Construction : Pierre – Charme authentique et robustesse.
Points forts
- Grand potentiel : Atelier et garage aménageables pour agrandir l’espace de vie.
- Extérieur agréable : Jardin de 100 m² pour les amateurs de nature.
- Lumière naturelle : Exposition sud-est.
- Pratique : Tout à l’égout, chauffage et eau chaude individuels.
- Authenticité : Maison en pierre, caractère préservé.
Venez vite découvrir cette charmante maison !
Les informations sur les risques auxquels ce bien est exposé sont disponibles sur le site Géorisques : georisques.gouv.fr
Honoraires charge vendeur
Bien suivi par - EI - Agent commercial immatriculé au R.S.A.C de Foix. SIRET N°901 8
Pour plus d'informations : Arthurimmo Lavelanet, 2 avenue Alsace Lorraine 09300 LAVELANET, ouvert du lundi au vendredi, de 9h à 12h et de 14h à 18h, le samedi de 9h à 12h. Tèl : .
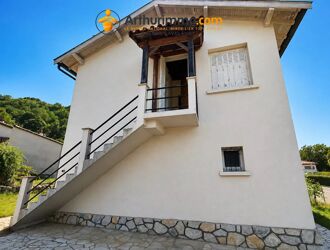
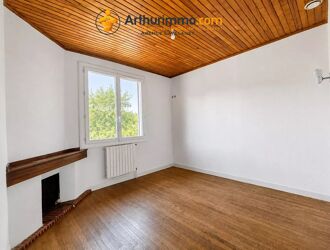
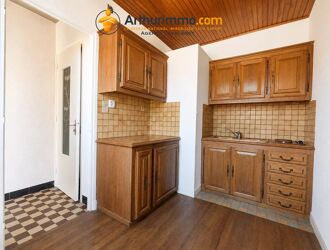
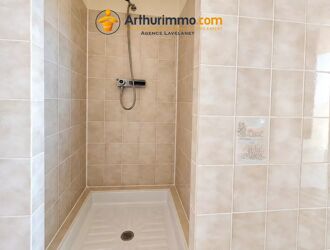
House | 6 rooms | 130 sq m
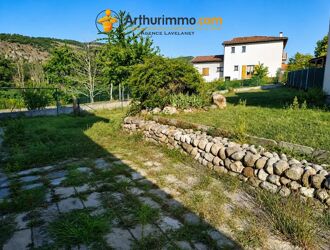
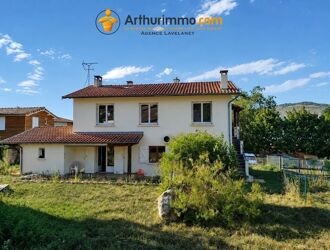
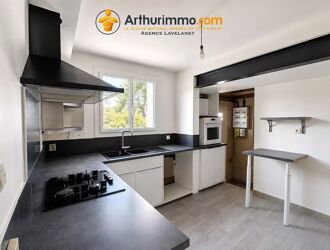
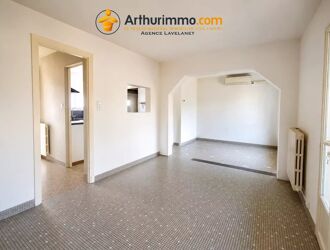
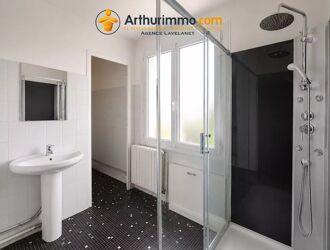
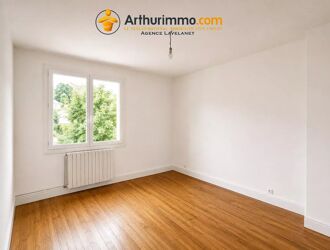
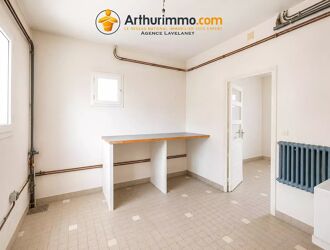
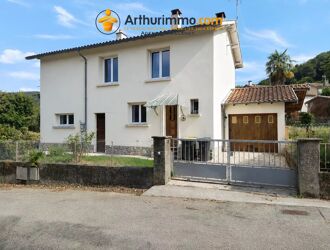
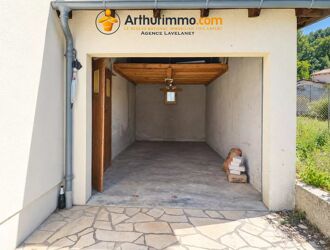
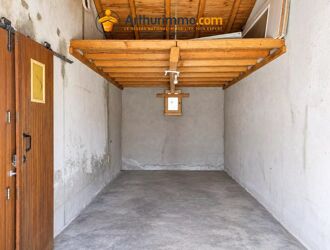
This charming 130 m² house with 6 rooms is situated in a quiet residential area of Foix, offering both comfort and practicality. With its clean lines and well-maintained exterior, this property provides excellent curb appeal and comes with a private gated entrance and an attached garage.
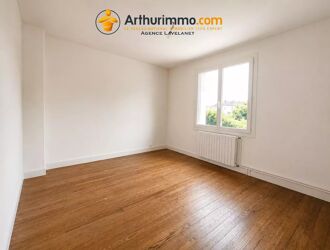
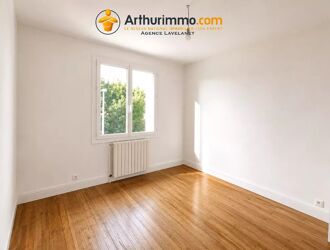
Inside, you will find a bright and modern kitchen fitted with PVC double-glazed windows for optimal insulation and energy efficiency. The living area features ample space and a cozy fireplace, making it an ideal gathering spot for family and friends. With three generous bedrooms, this home is perfect for families or anyone needing extra space.
Modern amenities such as double glazing and high-speed internet add to the appeal. The expansive backyard offers plenty of room for outdoor activities, gardening or simply enjoying the tranquil surroundings. This home is ready to welcome you into a life of comfort in beautiful Foix.
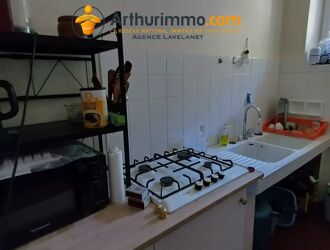
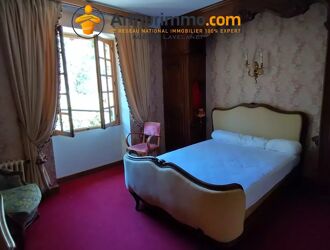
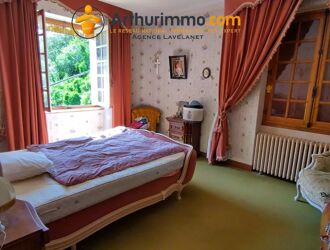
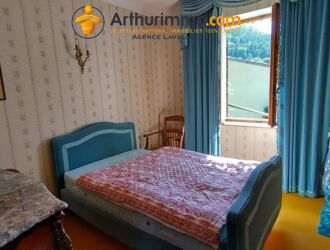
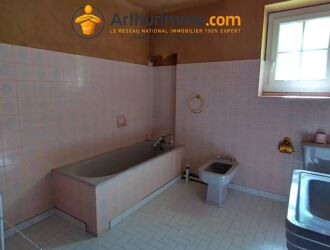
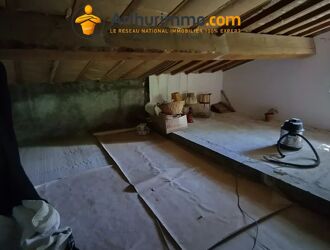
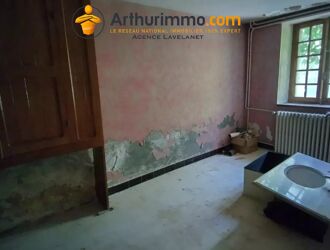
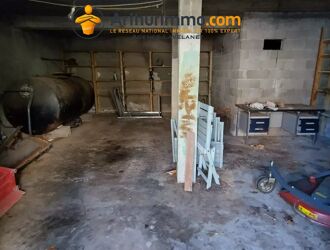
House | 6 rooms | 194 sq m
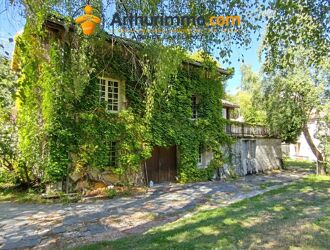
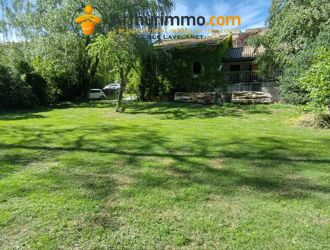
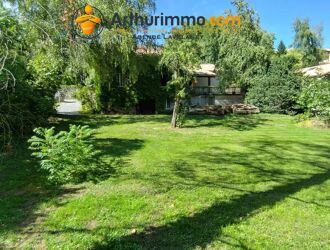
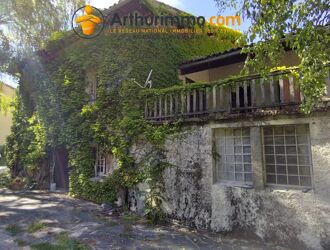
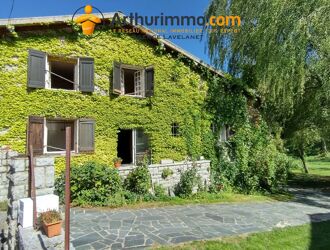
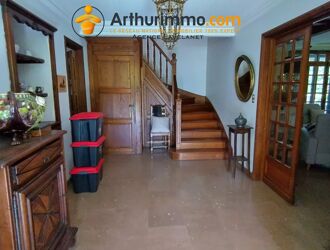
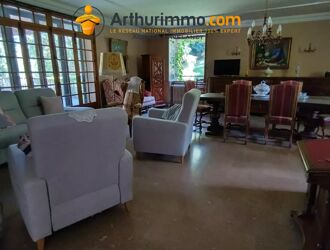
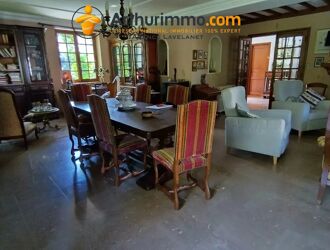
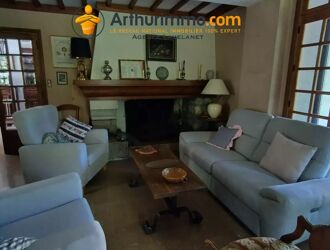
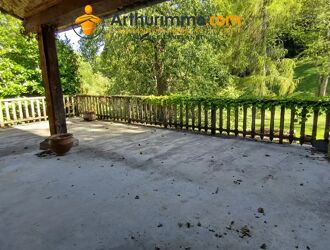
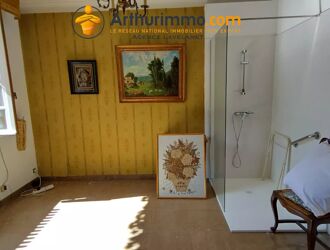
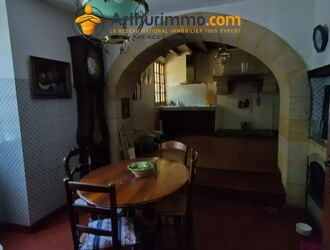
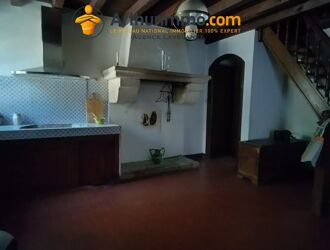
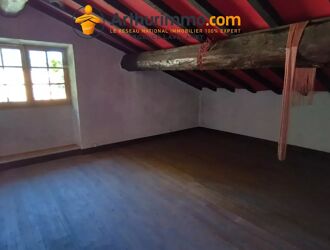
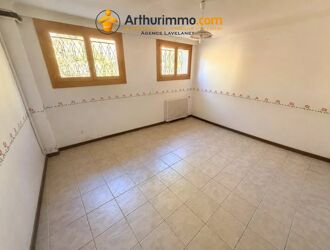
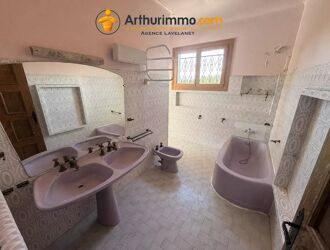
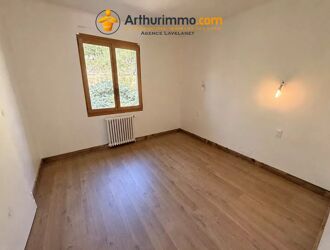
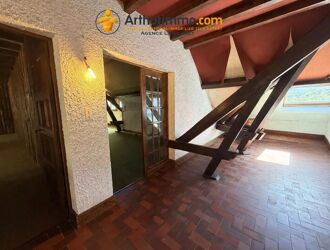
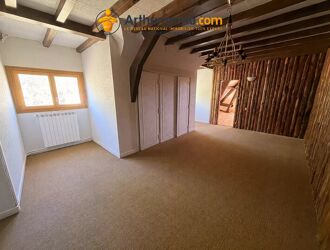
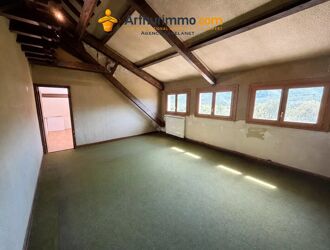
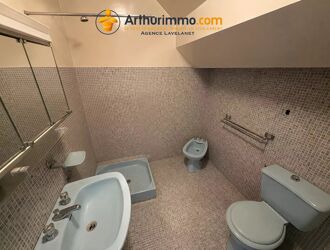
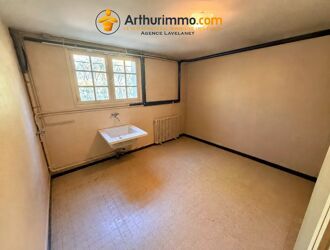
Arthurimmo agency in Lavelanet presents this large, charming house to renovate, located in the picturesque mountain village of Belcaire, in the heart of the stunning landscapes of the Pyrenees in the Pays de Sault region.
? The Property
Solid stone construction
Generous surface area to develop
High-quality interior woodwork
Large terrace
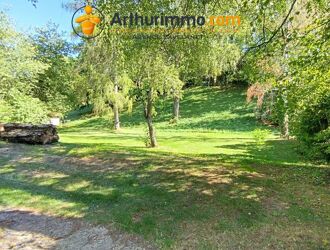
Wooded land of 1,407 m²
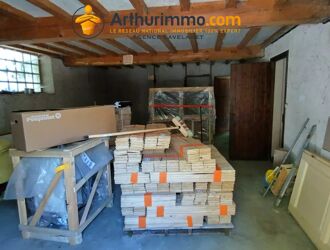
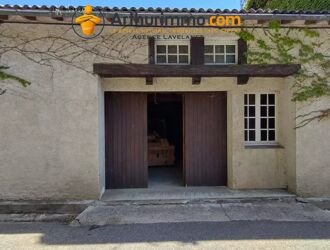
Multiple large garages
✨ Highlights
Quiet area
Old but in very good condition
Once renovated, it will be a true gem
Perfect for lovers of character homes!
Information on the risks to which this property is exposed is available on the Géorisques website: georisques.gouv.fr
House | 13 rooms | 400 sq m
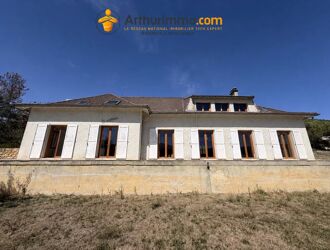
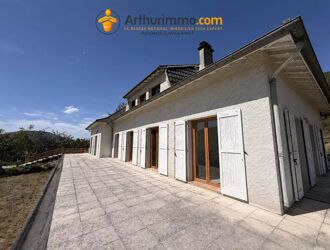
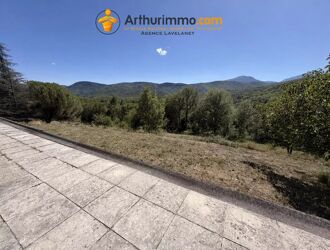
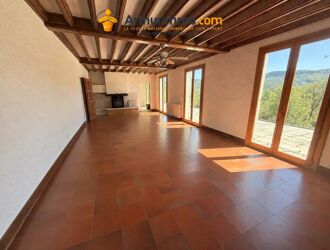
Votre agence Arthurimmo de Lavelanet vous propose cette propriété sur les hauteurs de la commune de Saint Jean d'Aigues Vives, en Ariège, à deux pas de la station de ski des Monts d'Olmes, du château cathare de Montségur, du lac de Montbel et de la ville médiévale de Mirepoix.
Celle-ci étant composée de la manière suivante :
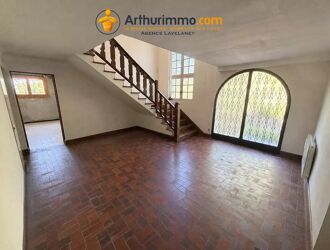
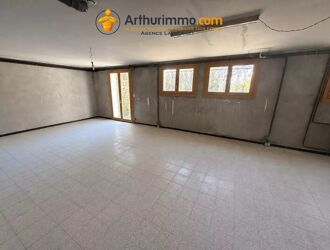
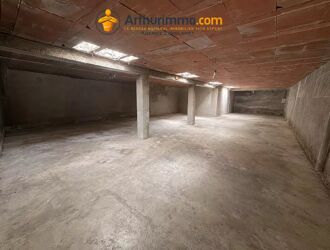
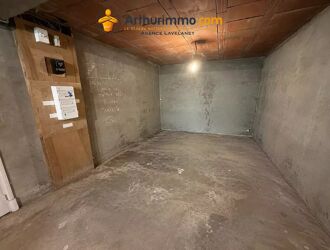
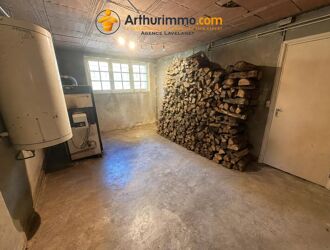
- En RDC : Un hall d'entrée desservant un bureau, des toilettes avec lave-mains, un couloir, une buanderie, un cellier, un grand garage en L et une salle de jeux.
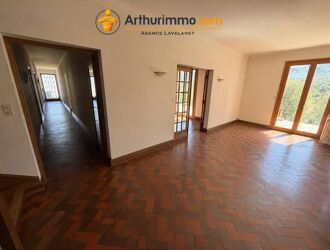
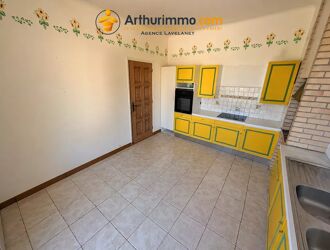
- En RDJ : Un palier desservant long séjour lumineux, une salle à manger, une cuisine séparée, 2 couloirs, 4 chambres, des toilettes et une salle de bains.
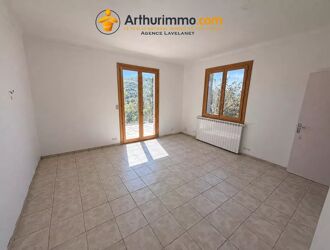
- Au 1er étage : Un palier desservant une salle de jeux avec mezzanine, 4 chambres, une salle de douche avec toilettes et un grenier aménageable.
Le tout accompagné d'un grand terrain d'environ 6200m², Garage d'environ 200m², d'une grande terrasse orientée vers une splendide vue sur montagnes et vallée
Solide construction en briques creuses de datant de 1960 : Chauffage principal Fioul installée en 1992 effectuant la distribution par des radiateurs à inertie et cheminée Avec poêle à bois , double vitrage bois.
Cette maison accueillante offre de par ses volumes et sa taille, nombre possibilités pour une grande famille, ou pour une activité de chambre d'hôtes.
Les informations sur les risques auxquels ce bien est exposé sont disponibles sur le site Géorisques : georisques.gouv.fr
Honoraires inclus acquéreur.
Pour toutes informations concernant ce bien, contacter l'agence Immobilière Arthurimmo Lavelanet, 2 avenue Alsace Lorraine 09300 LAVELANET, , du lundi au vendredi, de 9h à 12h et de 14h à 18h, le samedi, de 9h à 12h et sur rdv.
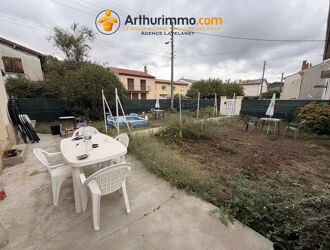
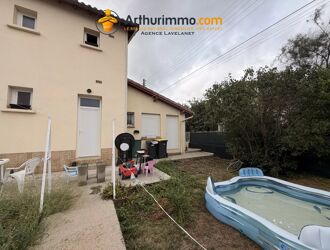
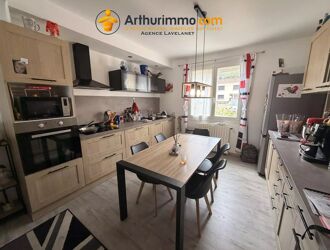
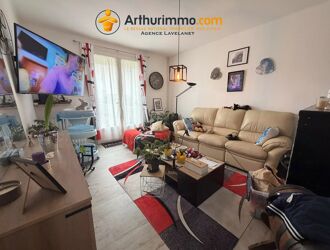
House | 4 rooms | 105 sq m
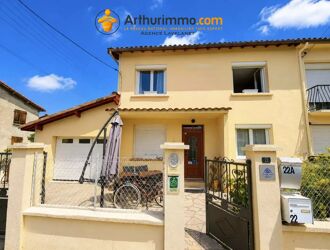
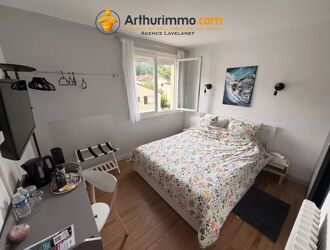
Your Arthurimmo.com agency in Lavelanet offers this superb three-bedroom house for sale, located in the town of Lavelanet, Ariège. The layout is as follows :
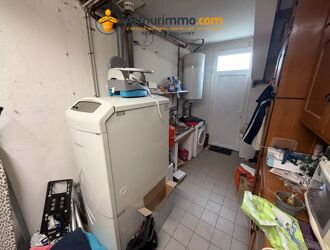
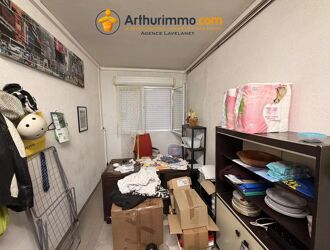
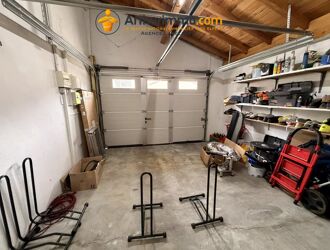
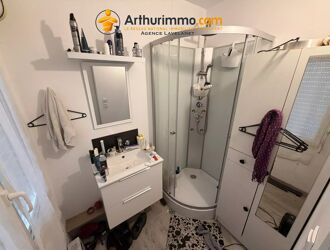
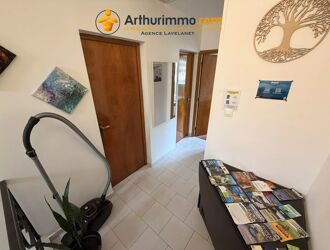
On the ground floor : an entrance hall leading to an open-plan living space combining a lounge, kitchen, and dining area, as well as a utility room, garage, toilet, and shower room.
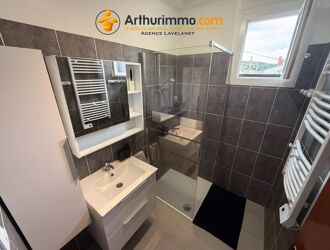
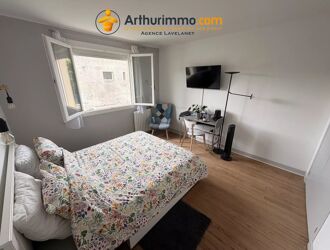
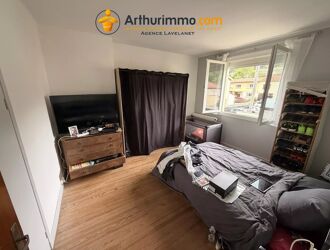
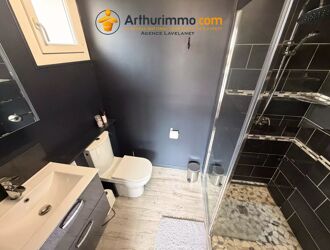
On the first floor : a landing leading to two spacious bedrooms, a master bedroom with an en-suite shower room and toilet, and an additional separate shower room with toilet.
Built in the 1970s, the house features oil-fired central heating, double-glazed PVC windows, and PVC roller shutters (a mix of electric and manual). The walls and attic are uninsulated. The electrical system complies with safety standards, and the property is connected to mains drainage.
Situated in the heart of the Pays d’Olmes, the property enjoys an ideal location for tourism and outdoor activities. It offers easy access to the Monts d’Olmes ski resort, the beautiful Lake Montbel, and various historical and tourist sites, including the medieval town of Mirepoix and the Château de Montségur! Numerous walking, hiking, mountain biking, and cycling routes are also accessible nearby.
A unique feature of this sale is the opportunity to continue the bed-and-breakfast business currently operating in two of the home's bedrooms, offering an estimated income potential of around €10,000 per year. The proximity to tourist attractions, natural sites, and local activities provides significant scope to grow this business further, subject to standard operating conditions and administrative procedures.
For further information or to arrange a viewing, please contact your Arthurimmo.com agency in Lavelanet. An early internal viewing is highly recommended to fully appreciate everything this property has to offer.
2 Avenue Alsace-Lorraine, 09300 Lavelanet.
The agency is open Monday to Friday from 9:00 a.m. to 12:00 p.m. and 2:00 p.m. to 6:00 p.m., as well as Saturdays from 9:00 a.m. to 12:00 p.m. and by appointment.
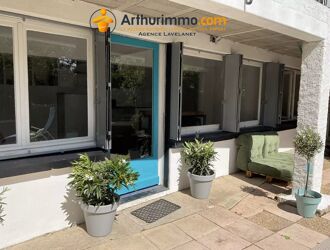
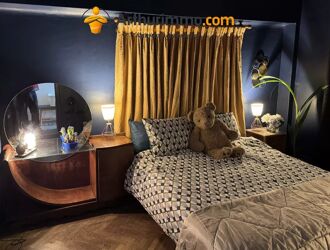
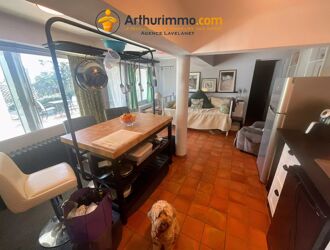
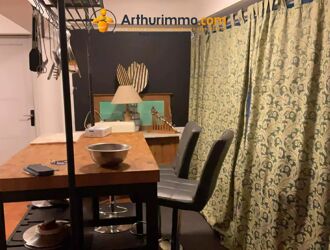
House | 8 rooms | 158 sq m
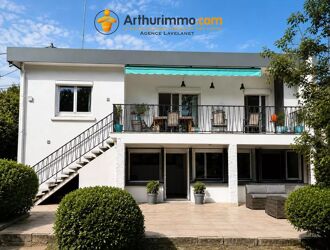
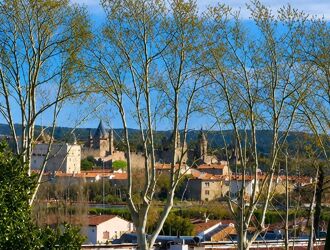
Beautiful Waterfront House with Canal du Midi Views & Separate Guest Apartment – Carcassonne centre.
Key Features:
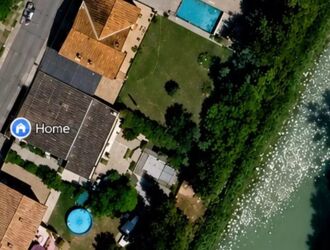
Waterfront Location: Situated directly on the banks of the Canal du Midi and very close to Carcassonne train station, with all amenities, shops, and restaurants within walking distance, with views towards the Cité and surrounding countryside
Beautiful Architecture: Characterful accommodation featuring high ceilings, original floor tiles, and double glazing with electric shutters
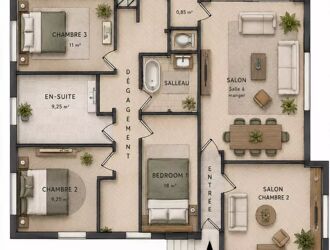
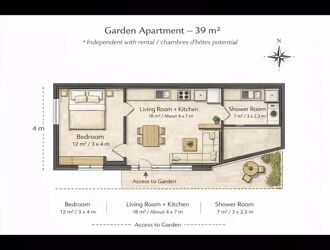
Flexible configuration: Main house with three bedrooms plus an independent one-bedroom guest apartment ideal for rentals or visitors
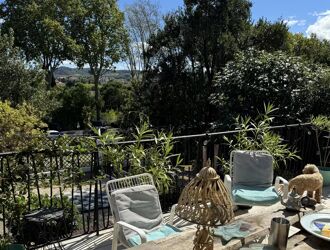
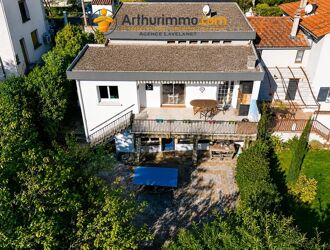
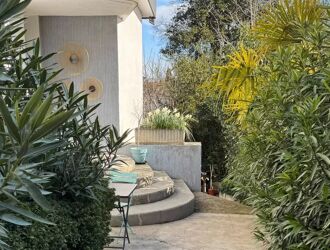
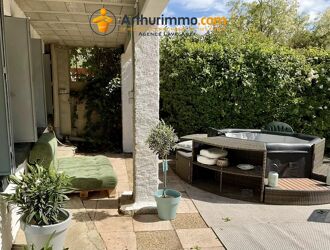
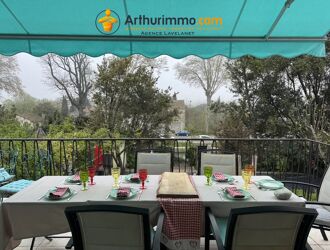
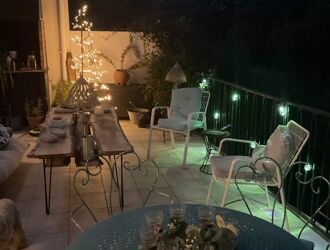
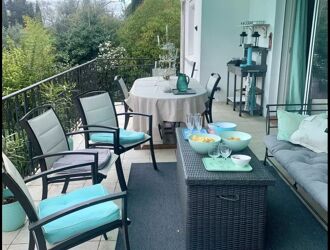
Outdoor Spaces: Generous elevated terrace off the main living area, enclosed low-maintenance garden with fruit trees, and direct gate access to the canal
Comfort & Efficiency: Town gas central heating, air conditioning in key bedrooms, and an air-to-air heat pump unit in the apartment
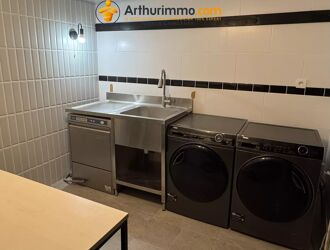
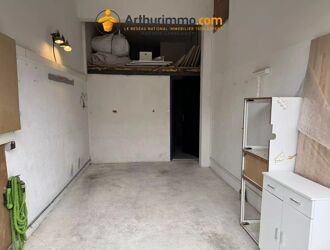
Practical Amenities: Integrated vehicle garage, dry storage cellar, laundry room, garden shed, and potential to add a swimming pool or rooftop solar panels
Situated directly along the iconic Canal du Midi, this superb property offers a unique waterfront setting just a ten-minute walk from the historic Bastide Saint-Louis in Carcassonne. Everyday amenities, local shops, and the historic Bastide Saint-Louis are all within easy walking distance. Built in the 1960s from solid concrete and stone, the home combines architectural character with comfortable single-level living, high ceilings, and excellent natural light.
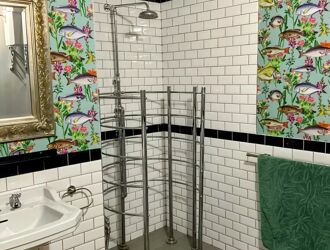
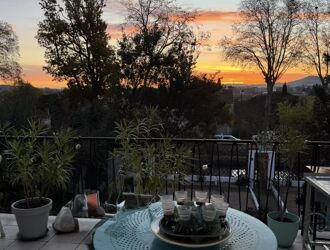
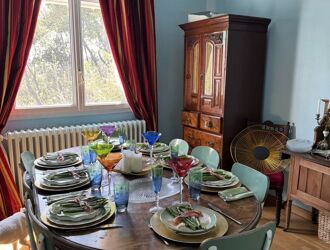
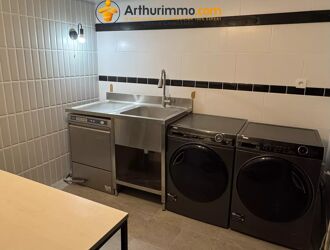
The main accommodation features a spacious lounge and fitted kitchen, both opening directly onto an elevated terrace that overlooks the canal, the medieval Cité, and the distant hills. The layout includes two en-suite bedrooms, a third bedroom, a separate formal dining room which can serve as a fourth bedroom, a guest cloakroom, and a functional laundry room. All windows feature double glazing and electric roller shutters. Directly below, a fully independent one-bedroom apartment with its own open-plan kitchen-living space and shower room provides an ideal configuration for hosting guests or generating rental income.
The private, fully enclosed garden is planted with fig and plum trees, offering low-maintenance ground, a garden shed, and a private access gate leading directly down to the canal path. Additional features include a large dry cellar, an integrated garage, and convenient access to local markets, Carcassonne train station, and the airport. Dont miss out!
Contactez-nous dès aujourd'hui pour plus d'informations ou pour organiser votre visite !
Honoraires Charge Vendeur
Les informations sur les risques liés à ce bien est exposé sont disponibles sur le site Géorisques : georisques.gouv.fr
Affaire suivie par , agent commercial, RSAC, siret n° 0017, EI
House | 4 rooms | 100 sq m
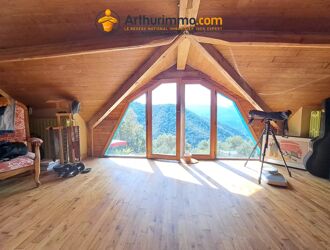
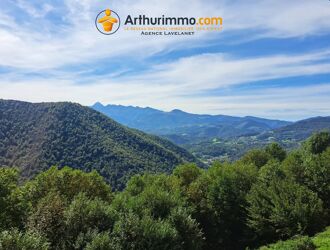
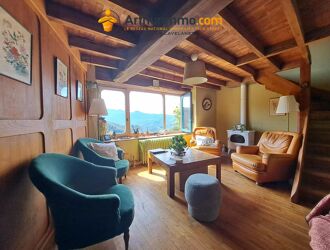
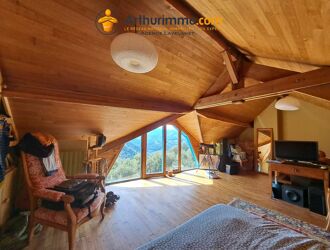
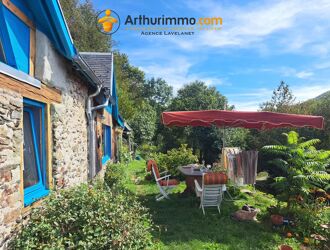
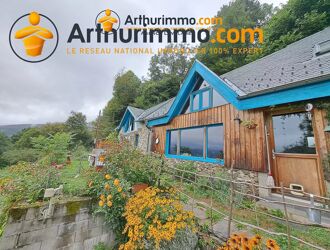
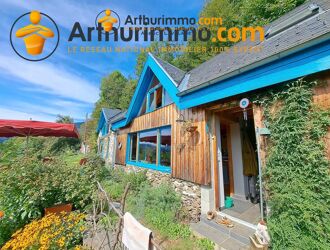
In Ariège, 30 minutes from Saint-Girons, come discover this renovated house with magnificent mountain views.
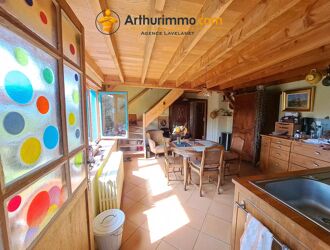
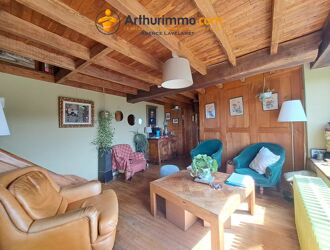
On the ground floor, you will find the kitchen, the living room with a wood-burning stove, a laundry room, and a toilet.
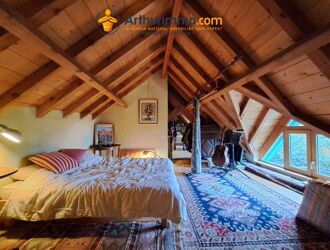
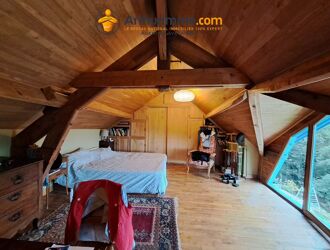
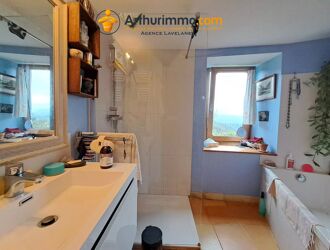
On the first floor, the house has two large, comfortable bedrooms.
Exteriorly, the house has numerous sheds, a ruin, and a 30 m² carport. Expansion is possible.
This house is full of character, renovated with high-quality materials. No work is required, with a solar water heater, double glazing, and a recent roof. A sure favorite, visit without delay!
Agency fees payable by the seller.
Be the first informed !
Receive in real time the ads corresponding to your search.

Create an email alert
Receive by email and in real time the new ads corresponding to your search:
Houses for sale